
Maximizing Storage Under Small Staircases: Finish Carpentry Ideas from Vivanco's Trim

If you have a compact staircase in your Northern Virginia home, you already know the frustration: that triangular void beneath the stairs collects clutter, collects dust, or simply goes to waste. Meanwhile, closets overflow and entryways feel cramped. The good news is that space is not wasted at all. With the right professional finish carpentry, it can become one of the most functional and beautiful areas in your home.
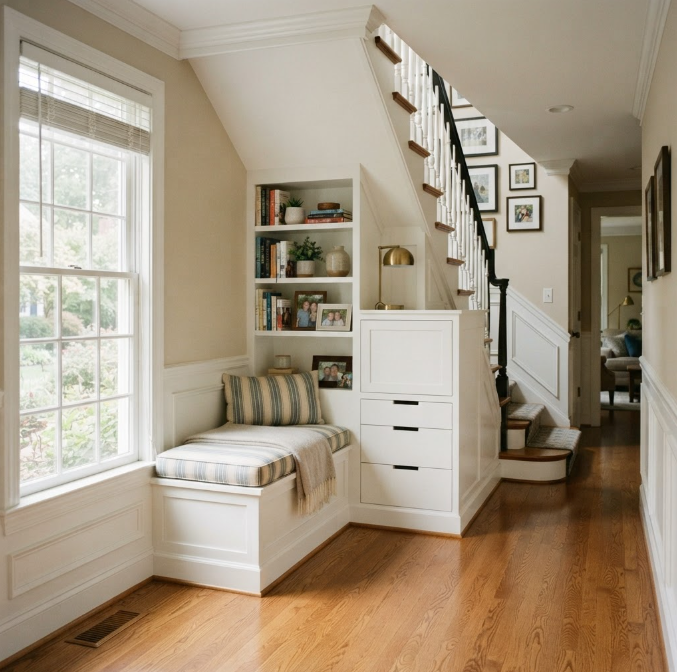
Search interest for custom under-stair storage is surging. According to KBB Online, searches for "bespoke under stairs storage" have risen by 200% year-over-year, and searches for "built in under stairs storage" have doubled. Homeowners are waking up to the idea that every square foot counts, and this is especially true in the townhomes, colonials, and split-levels common across Springfield, Woodbridge, and Fairfax.
Key Takeaways
Under-stair voids in compact homes can be transformed into pull-out pantries, home offices, benches, or shelving units.
Professional finish carpentry ensures the storage integrates seamlessly with your existing trim and architectural details.
Custom solutions built to your stair angle and depth outperform off-the-shelf organizers in both function and longevity.
Lead times for custom cabinetry typically run 4 to 8 weeks, so planning ahead pays off.
Vivanco's Trim serves homeowners within a 20-mile radius of Springfield and Woodbridge with meticulous craftsmanship.
Table of Contents
Why Under-Stair Space Deserves Your Attention
Modern renovations are moving away from treating under-stair areas as leftover space. As Homedit's 2026 design roundup highlights, homeowners are now integrating these voids into the home's functional design as mini offices, wine storage, or organized entryway systems. In Northern Virginia's real estate market, where square footage comes at a premium, this kind of purposeful design adds measurable value.
A staircase in a typical Springfield townhouse may have 40 to 60 cubic feet of usable space beneath it. Left unfinished, that space becomes a catch-all. Transformed with expert stair remodeling and trim work, it becomes a built-in asset that complements the rest of your interior.
Five Custom Storage Ideas for Small Staircases
1. Pull-Out Pantry or Drawers
One of the most popular options for kitchens adjacent to staircases is a pull-out pantry system using full-extension drawer slides. As Accuride notes, high-quality full-extension slides allow every inch of depth to be used, even in narrow or angled voids. A finish carpenter can build each drawer to match the exact taper of each riser, stacking multiple drawers of graduated widths for a custom, fitted appearance.
2. Built-In Bench with Lift-Up Storage
For entryways near the front door, a custom bench seat with a hinged lid and integrated cubbies solves the age-old problem of shoes, bags, and coats piling up. The bench face can be finished with the same baseboard profiles and paint colors used throughout the home, making it look original rather than added-on. This is a hallmark of professional interior trim installation services.
3. Home Office Nook
A discreet home office built into the lower section of the staircase is ideal for hybrid workers in Northern Virginia. A finish carpenter tailors the desk surface and shelving to the precise angle of the stair stringer, providing a flush, built-in look that no freestanding desk can replicate. Adding crown molding at the top and matching door casings keeps the nook cohesive with the rest of the room.
4. Glass-Fronted Display or Wine Storage
For dining rooms or open-plan living areas, glass-fronted cabinetry beneath the stairs creates a display case for books, collectibles, or a wine collection. Custom-fitted cabinetry can incorporate LED lighting, adjustable shelving, and hardware finishes that tie into your existing fixtures. This type of project exemplifies the detail-oriented approach that defines custom stair design and repair at its best.
5. Pet Nook or Children's Playspace
A dedicated pet sanctuary built into the lower section of the staircase, complete with a framed archway, interior finish, and a small door, is a charming and practical solution. Similarly, a child-sized reading nook with built-in shelves turns dead space into a favorite spot. Both options benefit from proper ventilation planning and smooth interior finishes that a skilled carpenter can deliver.
Ready to explore which option works best for your home? Contact Us today and let Vivanco's Trim help you design the perfect under-stair solution for your Northern Virginia home.
How Finish Carpentry Makes the Difference
The gap between a built-in that looks custom and one that looks like an afterthought almost always comes down to finish carpentry. A professional stair contractor in Springfield VA measures the exact geometry of the staircase, accounts for the angle of each tread and riser, and builds every component to fit without gaps, wobbles, or mismatched joints.
Matching the new storage to your existing millwork matters just as much as the structure. If your home has crown molding in Springfield or wainscoting, those profiles should carry through to the under-stair unit for a cohesive, designed look. This is the kind of detail-conscious thinking that separates professional finish carpentry from a basic carpentry job.
Material selection is also critical in Northern Virginia's climate, where seasonal humidity swings can cause wood to expand and contract. Hardwood face frames with quality MDF panels for painted surfaces offer a balance of durability and stability. For stained finishes, matching the species to your existing hardwood flooring creates visual continuity throughout the space.
Comparing Storage Solutions: Custom vs. Off-the-Shelf
Factor | Off-the-Shelf Units | Custom Finish Carpentry
|
Fit to stair geometry | Poor (requires gaps or filler) | Exact (built to stringer angle) |
Material quality | Varies, often low-grade | Hardwood, premium MDF, or mix |
Trim integration | None | Matched to existing profiles |
Hardware options | Limited | Soft-close, full-extension, custom |
Lead time | 1 to 3 days | 4 to 8 weeks (industry standard) |
Longevity | 3 to 7 years typical | 15 to 25 years with proper care |
Home value impact | Minimal | Measurable, especially at resale |
Planning Your Project: What to Expect
For homeowners in Northern Virginia considering an under-stair storage project, the process begins with a site visit and measurements. The exact height, width, and depth of the void vary considerably between a straight-run staircase in a Woodbridge townhouse and an L-shaped stair in a Springfield colonial. Understanding your specific geometry is the first step toward a design that works.
Custom cabinetry lead times typically run 4 to 8 weeks depending on material availability and project complexity. Planning ahead, especially before a home sale or a renovation of an adjacent room, ensures the timeline aligns with your goals. Vivanco's Trim coordinates all aspects of the work, from structural framing to final paint and hardware installation, so you work with one trusted team rather than coordinating multiple contractors.
If your project includes adjacent work such as a stair remodeling project in Woodbridge or updated trim throughout the home, combining scopes can reduce overall project time and ensure consistent results across every detail.
Frequently Asked Questions
What is the best under-stair storage option for a small entryway?
A built-in bench with lift-up lid storage and open cubbies is ideal for small entryways. It provides seating, hidden storage, and organization for shoes and bags while fitting neatly under the lowest section of the stair.
How long does a custom under-stair storage project take?
Custom built-in projects typically require 4 to 8 weeks from design approval to installation, depending on material lead times and project complexity. On-site installation usually takes 1 to 3 days for most configurations.
Can under-stair storage be added to an existing finished staircase?
Yes. A finish carpenter can open up a drywall-enclosed under-stair void and build in custom storage without disturbing the staircase structure. Proper framing and finishing restore the appearance seamlessly.
What materials work best for under-stair built-ins in Northern Virginia?
Hardwood face frames with moisture-stable MDF panels are a reliable choice for painted finishes. For stained work, matching the wood species to existing floors or trim ensures visual cohesion through the home's humidity cycles.
Does under-stair storage add value to a home?
Yes. Custom built-ins are considered a permanent home improvement and appeal strongly to buyers in competitive markets like Northern Virginia, where functional, finished space is at a premium.
Thinking about transforming the wasted space beneath your staircase? Contact Us at Vivanco's Trim and let's design a custom solution built precisely for your home.
References


Comments