
Small Staircase Design Solutions: A Complete Guide by Vivanco's Trim

For homeowners in Springfield, Woodbridge, and the surrounding Northern Virginia communities, a compact staircase is one of the most frustrating design challenges in the house. The space feels tight, the traffic flow is awkward, and every material or layout decision seems to carry double the consequence because there is so little room for error. Whether you are navigating a narrow townhome foyer or a split-level with limited square footage, the right design approach transforms a functional necessity into a genuine architectural asset.

This guide by Vivanco's Trim covers the core principles of small staircase design, from space-saving layout strategies and material selection to storage integration and local code requirements, giving you a clear foundation before your project begins.
Key Takeaways
L-shaped and dog-leg layouts are among the most effective configurations for compact footprints.
Open-riser designs and glass or cable railings visually expand a tight staircase without structural changes.
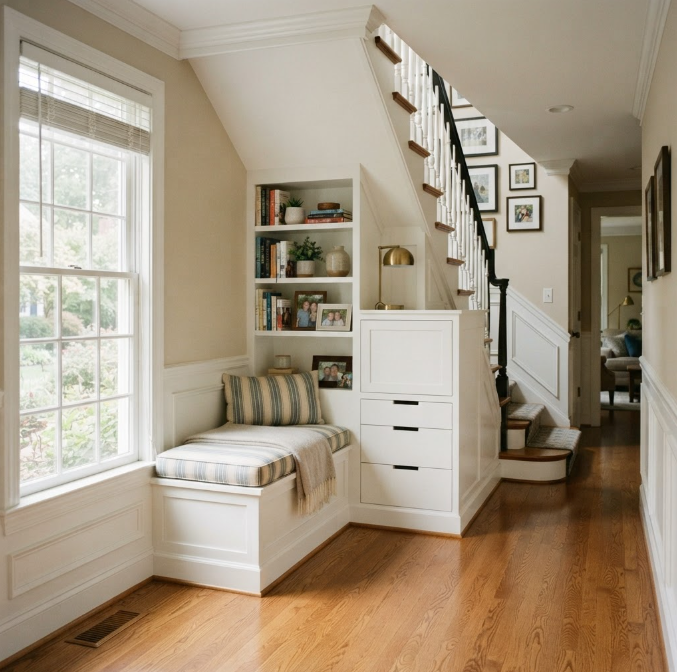
Under-stair storage such as pull-out drawers or built-in bookshelves adds meaningful function to dead space.
Virginia code requires handrail heights of 34 to 38 inches and a maximum 4-inch baluster spacing.
Custom millwork and professional finish carpentry elevate a small staircase far beyond a basic remodel.
Table of Contents
Why Small Staircase Design Demands Expert Attention
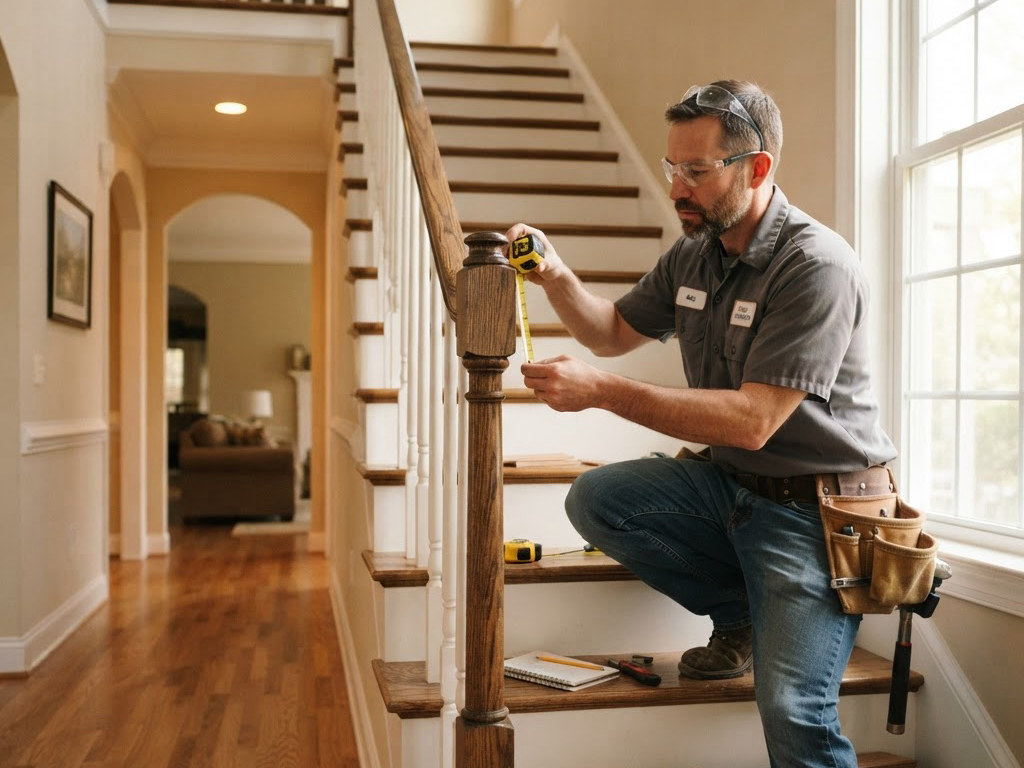
A small staircase is not simply a scaled-down version of a grand one. The proportions, the tread depth, the riser height, and the railing geometry all interact differently in a constrained space. Errors in any one dimension create safety issues or code violations that require costly corrections. This is precisely why working with a professional stair contractor in Springfield VA from the outset protects both your investment and your family.
At Vivanco's Trim, our approach to every staircase project begins with a thorough site assessment. We evaluate structural boundaries, traffic patterns, ceiling heights, and the adjacent trim and flooring environment before a single design recommendation is made.
Space-Saving Layout Options
Choosing the right configuration is the single highest-impact decision in a small staircase project. According to Designer Staircase Trends 2025-2026, L-shaped stairs, dog-leg stairs, and metal spine stairs are highly effective for compact homes, particularly when integrated with storage elements like drawers or built-in shelving.
L-Shaped Staircases
An L-shaped layout turns a corner rather than running straight, allowing the staircase to fit into an alcove or follow a wall line. This is an especially practical solution in Northern Virginia townhomes where the foyer and living area share a compressed floor plan. A well-designed L-shaped staircase with built-in bookshelves along the lower run can maximize vertical space that would otherwise go unused. Learn more in our dedicated post on L-shaped staircase ideas and design tips.
Straight and Dog-Leg Configurations
A straight staircase is the most space-efficient in pure linear terms, but a dog-leg stair, which incorporates a landing between two straight runs at 180 degrees, can fit into tighter vertical footprints while providing a natural rest point. Both layouts are compatible with open-riser vs. closed-riser stair designs depending on your aesthetic goals.
Floating and Cantilevered Stairs
For homeowners seeking a modern look, 2025 staircase trend research confirms that floating staircases with hidden supports and glass railings are strongly trending for their ability to create an airy look in compact spaces. This design removes the visual weight of a stringer wall, making a narrow staircase feel significantly more open. Explore further inspiration in our post on floating staircase styles.
Material Choices That Work in Compact Spaces
Material selection in a small staircase affects not only aesthetics but also perceived spatial volume. Lighter wood tones, reflective surfaces, and consistent material palettes across adjacent flooring all contribute to a more expansive feel.
Hardwood Treads
White oak, maple, and hickory are popular in Northern Virginia homes because they offer durability in high-traffic conditions while complementing a wide range of interior trim styles. Pairing hardwood treads with painted risers is a classic combination that adds visual contrast without complexity. Our interior trim installation services ensure that every tread, riser, and adjoining baseboard is installed and finished to the same exacting standard.
Consistent Flooring Integration
One of the most effective ways to make a small staircase feel intentional rather than incidental is to carry the same flooring material from the landing into the adjacent room. This continuity is a hallmark of professional finish carpentry and is something Vivanco's Trim incorporates into every stair remodeling and trim work project we complete.
Ready to explore your options with a local specialist? Contact Us today and let's discuss the right materials and layout for your home.
Railing and Baluster Strategies to Open Up the Space
The railing system has an outsized visual impact in a small staircase. Heavy, closed wood railing systems with thick balusters can make a narrow run feel like a tunnel. Strategic choices here dramatically improve the perception of space.
Cable railings: Horizontal stainless cable lines maintain code-compliant spacing while keeping sightlines clear.
Glass panels: Frameless or semi-frameless glass balusters eliminate visual interruption entirely.
Thin metal balusters: Wrought iron or powder-coated steel balusters in slim profiles provide elegance without bulk.
For a deeper dive into how railing and baluster choices specifically affect small staircases, see our cluster article on railing and baluster styles that open up a small staircase.
Maximizing Storage and Functionality
In compact homes, the space beneath a staircase is one of the most underutilized areas. Thoughtful custom stair design and repair goes well beyond the visible treads and railings to address the entire staircase volume.
Practical examples from our project work include:
Converting the first three steps into pull-out drawer systems for shoe or boot storage.
Building a custom reading nook or a concealed pet house within the under-stair cavity.
Installing integrated bookshelves along the stringer wall to replace dead drywall with functional display space.
Each of these solutions requires the coordination of carpentry, trim, and sometimes flooring disciplines, which is a core strength of home renovation contractors in Northern Virginia like Vivanco's Trim. Explore the full range of possibilities in our dedicated article on maximizing storage under small staircases.
Virginia Code Compliance for Small Staircases
No staircase design discussion is complete without addressing local building code requirements. In Virginia, handrail heights must fall between 34 and 38 inches from the tread nosing, and baluster spacing cannot exceed 4 inches to ensure child safety. These are non-negotiable standards that apply to every residential staircase remodel regardless of size or style.
Small staircases can introduce additional complexities around minimum tread depth (typically 10 inches) and maximum riser height (typically 7.75 inches). Working with a licensed stair contractor ensures that your design is both beautiful and fully compliant. For a detailed compliance reference, see our Virginia stair railing code checklist.
Project Timelines and Investment Benchmarks
Understanding realistic timelines and budget ranges helps homeowners plan confidently. The table below reflects current benchmarks for staircase projects in the Northern Virginia market.
Project Type | Typical Timeline | Estimated Investment Range
|
Standard tread and railing replacement | 2 to 5 days | Starting around $2,000 to $4,000 |
L-shaped or dog-leg reconfiguration with storage | 1 to 2 weeks | $5,000 to $10,000+ |
Custom floating or sculptural staircase with millwork | 2 to 4 weeks | $10,000 to $15,000+ |
These figures represent general guidance for the Northern Virginia region. Actual costs depend on material grade, structural complexity, and finish specifications. For a precise estimate tailored to your home, see how Vivanco's Trim approaches custom millwork for small staircase spaces.
Frequently Asked Questions
What is the best staircase layout for a small home?
L-shaped and dog-leg layouts are most efficient for compact homes. They fit within corners and along walls while allowing under-stair storage integration, making them ideal for Northern Virginia townhomes and split-levels.
How can I make a small staircase look bigger?
Use open risers, glass or cable railings, lighter wood tones, and consistent flooring materials between the stair and adjacent rooms. These choices reduce visual weight and improve the sense of space significantly.
What are Virginia's handrail height requirements?
Virginia requires handrails to be 34 to 38 inches high measured from the tread nosing. Baluster spacing must not exceed 4 inches. All remodels must meet these standards regardless of staircase size.
How long does a small staircase remodel take?
Standard tread and railing replacements typically take 2 to 5 days. Custom reconfigurations with built-in storage or custom millwork can take 2 to 4 weeks depending on complexity and material lead times.
Can the space under a small staircase be used for storage?
Yes. Common solutions include pull-out drawers within the lower treads, built-in bookshelves along the stringer wall, and enclosed under-stair cabinets. A finish carpentry specialist can design these to match your existing trim and flooring.
If you are ready to move from concept to construction, Contact Us and let Vivanco's Trim bring expert craftsmanship to your small staircase project.
References

Comments